
Our Residential Listings
7610 SE 171ST HORSESHOE LANETHE VILLAGES, FL 32162
Due to the health concerns created by Coronavirus we are offering personal 1-1 online video walkthough tours where possible.
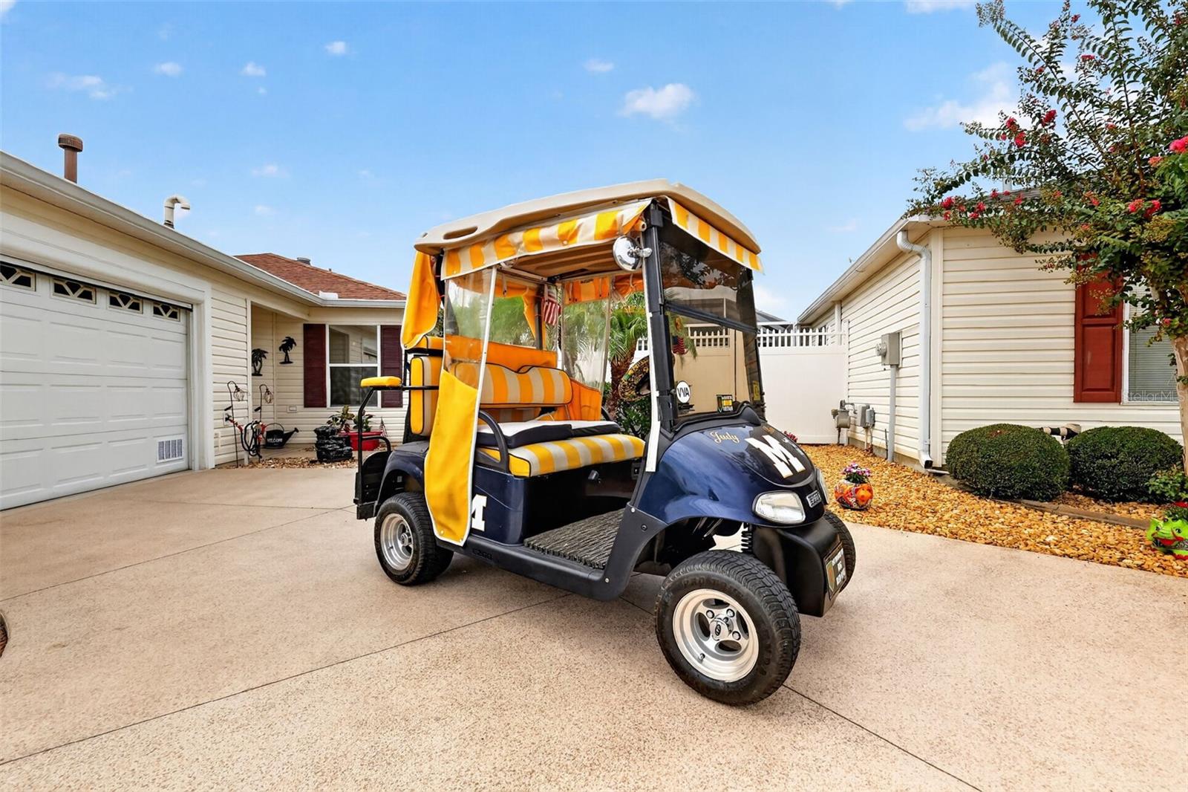
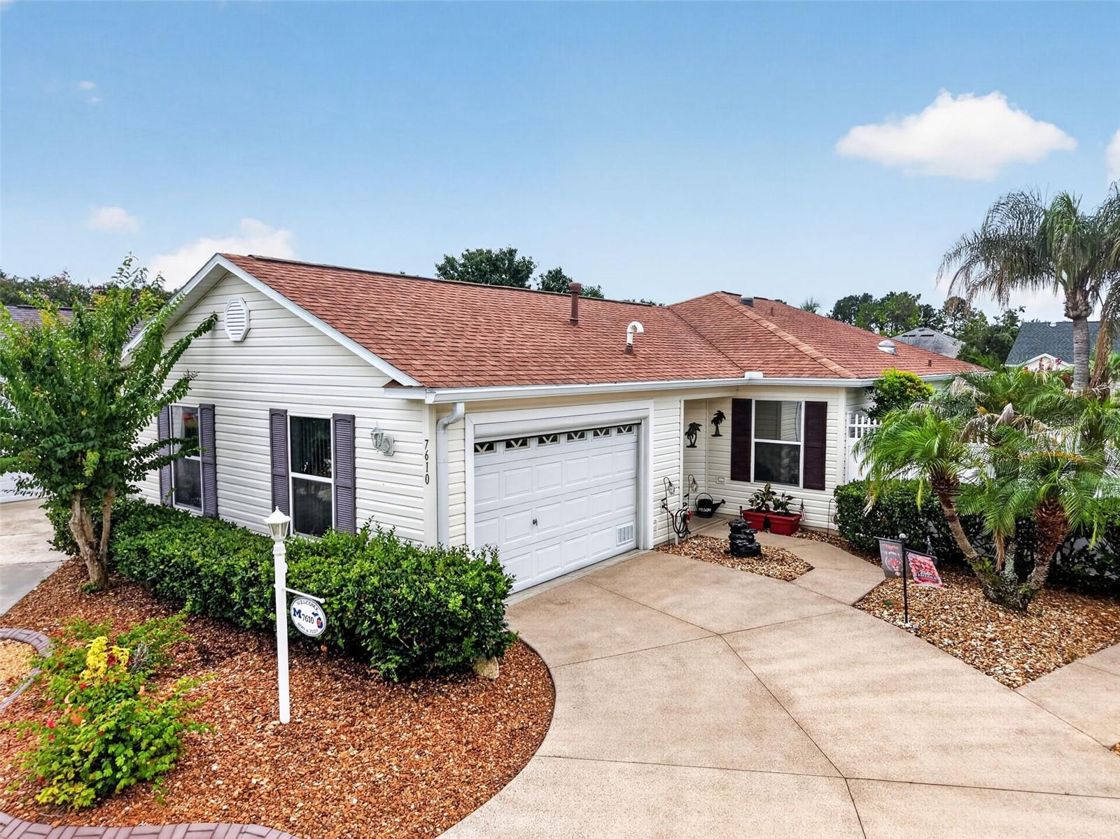
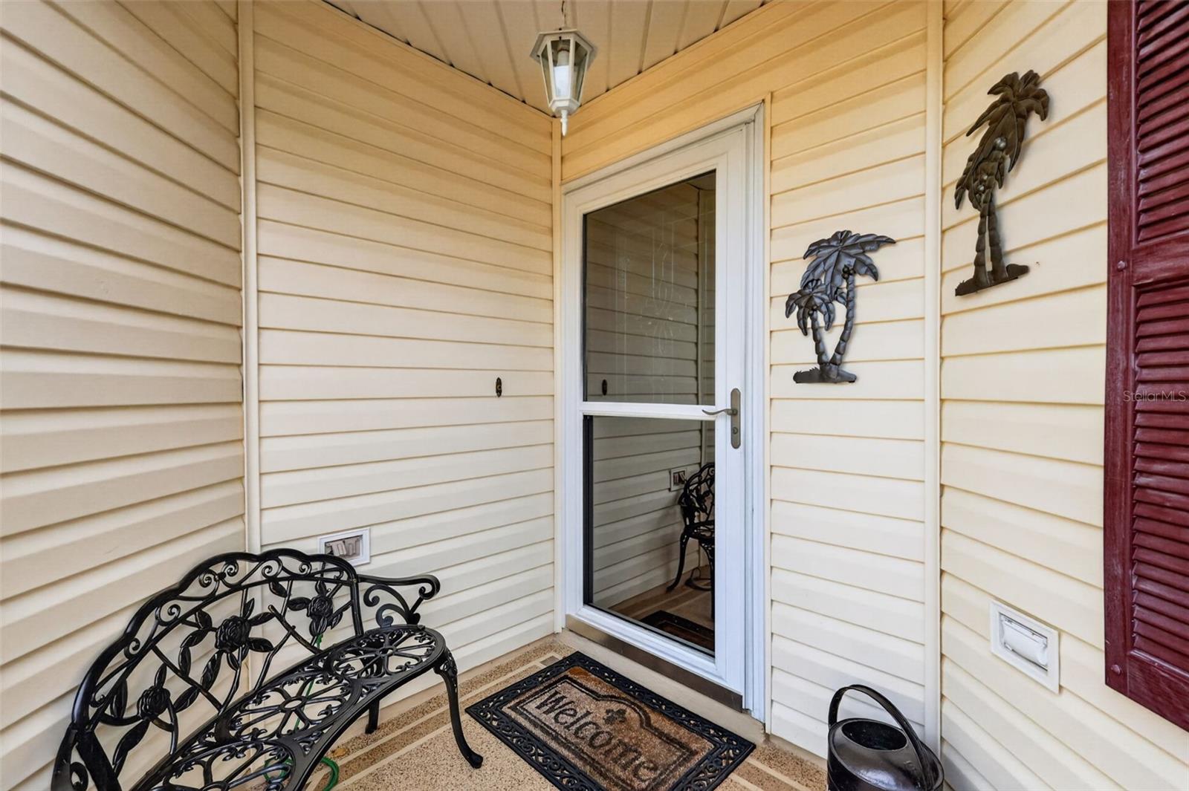
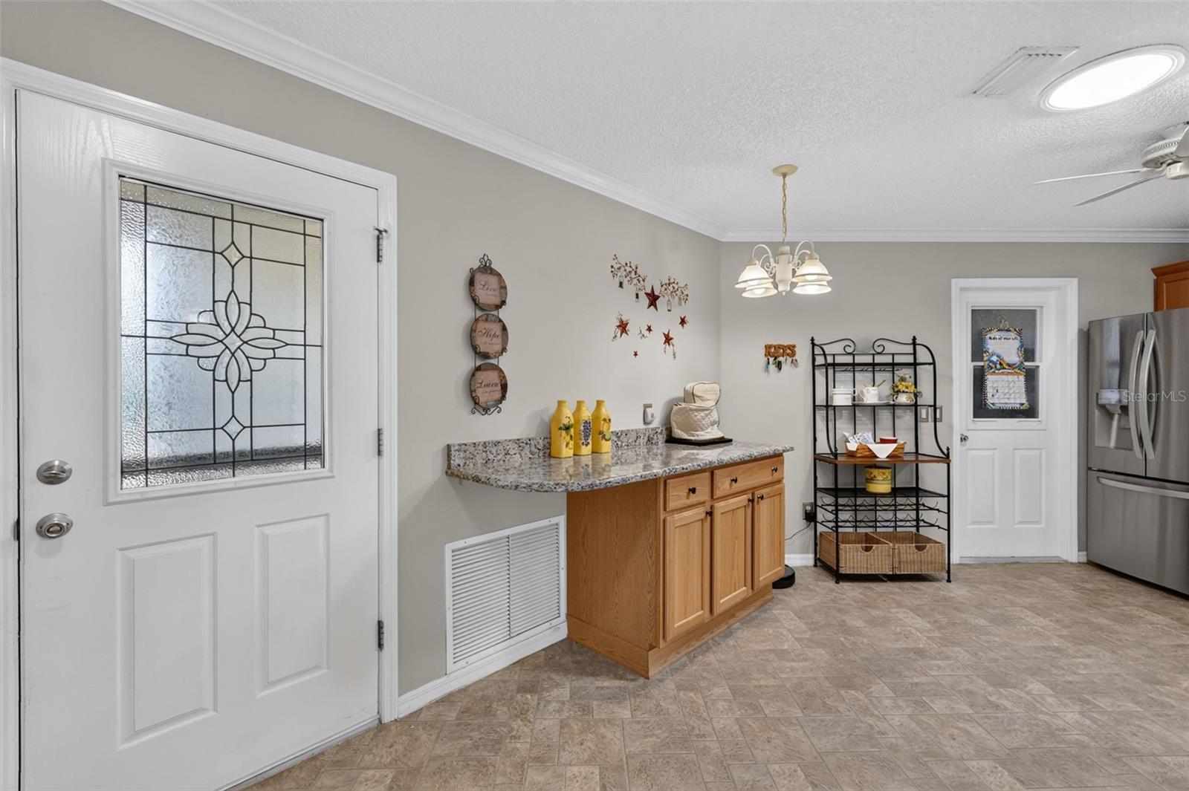
This beautifully maintained Amelia floor plan in the desirable Ashleigh Villas of the Village of Calumet Grove offers the golf cart included, a 2021 roof, 2018 HVAC, and gas tankless water heater. This move-in ready villa includes volume ceilings, crown molding throughout, high-quality wood-like laminate flooring, and solar tubes that fill the home with natural light. The updated kitchen features granite countertops, upgraded stainless steel appliances, newer pendant lighting, a newer cooking station with additional cabinetry for extra storage and prep space, and a modern tile backsplash. The spacious guest wing is paired with an updated guest bathroom featuring granite countertops, a high-profile toilet, and a tub/shower combination for your guests convenience. The primary suite offers private access to the screened lanai through sliding glass doors, along with a walk-in closet with added shelving and an updated en-suite bath featuring granite countertops, a high-profile toilet, and a walk-in shower with seating. Step outside to the screened lanai or relax in the private courtyard beneath the pergola. The painted driveway and sidewalk enhance the curb appeal, while the backyard offers exceptional privacy with no direct rear neighbors, instead backing to a recently painted privacy wall accented by mature landscaping, landscape lighting, and a flagpole. Thoughtful upgrades also include updated ceiling fans throughout, a storm door, garage door windows, and an electric garage screen. Ideally located less than five minutes from the First Responders Recreation Center, Lopez Legacy Championship Golf & Country Club, Briarwood Executive Golf Course, Chatham Family Pool, and Calumet Grove Adult Pool, this home places championship golf, recreation, shopping, dining, and The Villages lifestyle right at your doorstep. Experience the comfort, convenience, and lifestyle you've been searching for, call today to schedule your private showing!
| 3 hours ago | Listing updated with changes from the MLS® | |
| 3 hours ago | Listing first seen on site |

Listing information is provided by Participants of the Stellar MLS. IDX information is provided exclusively for personal, non-commercial use, and may not be used for any purpose other than to identify prospective properties consumers may be interested in purchasing. Information is deemed reliable but not guaranteed. Properties displayed may be listed or sold by various participants in the MLS Copyright 2026, Stellar MLS.
Last checked: 2026-08-01 04:38 PM EDT